


Page 33 - Tullamore || The Club
P. 33
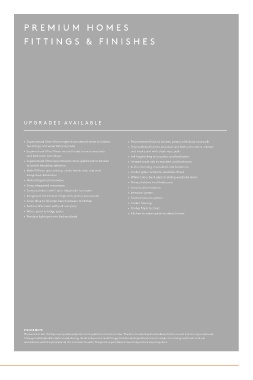
P R E M I U M  H O ME S   P R E M I U M  H O ME S

 F I T T I N G S  &   F I N ISH E S  F I T T I N G S  &   F I N ISH E S


 S T A ND A R D  IN C L U S I O N S  U P G R A D E S  A V A I L A B L E


 KITCHEN  EXTERNAL FEATURES    » Supernatural Ultra 40mm edge reconstituted stone to kitchen     » Polyurethane finish to kitchen joinery with shark nose pulls
   » Innovative kitchen designs inspired by the latest European trends    » Remote controlled sectional overhead Colorbond garage door  benchtops and waterfall end panels    » Polyurethane finish to ensuite/s and bathroom mirror cabinet
   » Quality Smeg stainless steel kitchen appliances:    » Letterbox    » Supernatural Ultra 20mm reconstituted stone to ensuite/s    and vanity unit with shark nose pulls
   – 900mm electric oven with cleaning function    » External light to front entrance, rear and balcony (where applicable)  and bathroom benchtops    » Full height tiling to ensuite/s and bathroom
   – 900mm gas cooktop with wok-burner and auto ignition    » TV antenna including splitter
   – 900mm fully concealed ducted rangehood unit    » External gas point    » Supernatural Ultra reconstituted stone splashback to kitchen      » Heated towel rails to ensuite/s and bathroom
   – Semi integrated dishwasher with stainless steel fascia  to match benchtop selection    » In-floor heating to ensuite/s and bathroom
   » 40mm edge reconstituted stone benchtops with waterfall    LANDSCAPING AND FENCING    » Miele 900mm gas cooktop, under bench oven and semi     » Timber grain melamine wardrobe fitout
 end panels    » Fully landscaped front garden with stone paved pedestrian    integrated dishwasher
   » Reconstituted stone splashback to match benchtop selection  path to entry porch    » Miele integrated microwave    » White colour back glass to sliding wardrobe doors
   » Double bowl stainless steel under mount sink    » Fully landscaped rear yard with grass, feature planting and paving     » Privacy latches to all bedrooms
 where applicable
   » Soft close drawers    » Smeg integrated microwave    » Security alarm system
   » Under sink bin drawer with servo drive    » Reinforced coloured concrete driveway    » Smeg stainless steel 2 door fridge with ice maker    » Intercom system
   » 1.80m timber paling fencing with stain finish or powder-coated
   » LED strip light to underside of kitchen overhead cupboards  picket slat fence and/or rendered or face block masonry walls    » Integrated French door fridge with joinery door panels
   » Mixer tap in chrome finish    » Servo drive to all under bench drawers to kitchen    » Ducted vacuum system
 ELECTRICAL AND SAFETY                                 » Timber flooring
 ENSUITE AND BATHROOMS    » Homes pre-wired for add-on monitored security system    » Feature sink mixer with pull out spray    » Timber finish to stairs
   » Frameless shower screens with clear glass    » Hard wired smoke detectors with battery back-up    » Water point to fridge space
   » 20mm reconstituted stone benchtops    » Hard wired entry video door bell    » Pendant light option to kitchen island    » Kitchen location option to select homes
   » Freestanding back to wall bath    » Minimum 2 telephone points
   » Chrome mixer taps    » Minimum 5 data points
   » Shower on rail with overhead shower to ensuite/s      » Minimum 5 TV points
 and bathroom
   » Designer towel rail, toilet roll holder and robe hook      » Minimum 5 USB charging points
 in chrome finish    » Minimum 3 double power points to master bedroom
 and living areas
 LAUNDRY    » Minimum 2 double power points to kitchen and all
   » Flushline stainless steel trough and joinery unit  remaining bedrooms
   » Mixer tap in chrome finish    » Minimum 1 double power point to dining, garage, laundry,
 ensuite/s, bathroom
 INTERIOR DETAILING    » 1 external power point to ground level courtyard or main balcony
   » Interiors selected and designed by a team of interior designers  HEATING
   » Wool blend carpet    » Gas ducted heating system with programmable thermostat, zoning
   » Porcelain floor tiles  and add on cooling
   » 2.55m ceiling to lower ground floor, 2.70m to ground floor and
 2.40m to first floor  PEACE OF MIND
   » Master bedroom Wardrobe fitout in white melamine finish    » 6 years Statutory Builders Warranty
   » Premium square set cornices throughout    » 3 month Mirvac Rectification Warranty
   » Contemporary lever handle internal door furniture
 SUSTAINABLE DESIGN INITIATIVES
 EXTERIOR DETAILING    » 6 Star building fabric
   » Colorbond roofing    » Solar with gas boosted instantaneous hot water system
   » Low maintenance aluminium powder-coated windows    » Solar roof panels with Tesla Powerwall 2 battery storage and
   » Aluminium framed flyscreens to operable windows  Evergen intelligent energy management system
   » Contemporary lever door handle or linear pull on entry door    » LED down lights throughout
   » Low VOC interior wall paint
   » Recycled water connection plumbed to yard, washing machine
 and toilet flushing  PLEASE NOTE
   » 3 Star WELS shower head  Please note that this flyer was produced prior to completion of construction. The information herein is believed to be correct but is not guaranteed.
   » 5 Star WELS tapware to bathrooms  Changes will undoubtedly be made during the development and fittings, finishes and specifications are subject to change without notice in
   » Standby off (green) switch  accordance with the provision of the contract for sale. Prospective purchasers must rely on their own enquiries.

 T H E C L U B A T T U L L A M O R E

