Page 30 - Tullamore || The Club
P. 30

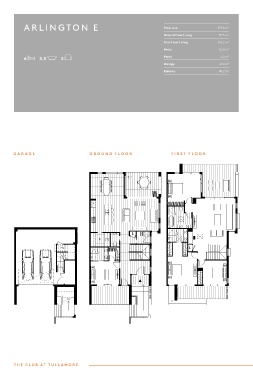
A R L I NG T ON  E                                      Total size            357.8 m 2               A R L I NG T ON  F                                      Total size            331.1 m 2
                                                                   Ground Floor Living    112.3 m 2                                                                      Ground Floor Living    109.0 m 2
                                                                   First Floor Living    116.2 m 2                                                                       First Floor Living    122.7 m 2
                                                                   Patio                 16.0 m 2                                                                        Patio                 14.3 m 2
           4     3.5      2                                        Porch                  3.0 m 2                4     3.5      2                                        Porch                  3.0 m 2
                                                                   Garage                61.0 m 2                                                                        Garage                 61.0 m 2
                                                                   Balcony               49.2 m 2                                                                        Balcony                21.1 m 2


      G A R AG E                     G R O UND  F L O O R             FI R S T  FL O O R                     G A R AG E                    G R O UND  F L O O R             FI R S T  FL O O R


                                                                                                                                                                                                           Arlington, Type F
                                                                                                                                                                                                           Lot M436
                                                                                                     Arlington, Type E                                                                                     Lightwood Way
                                                                                                     Lot M433
                                                                                                     Lightwood Way                                                                                         4 Bedroom
                                                                                                     4 Bedroom                                                                                             First Floor  122.7 m²
                                                                                                                                                                                                           Ground Floor  109.0 m²
                                                                                                     First Floor  116.2 m²                                          F                                              231.7 m²
                                                                                                     Ground Floor  112.3 m²
                                                                                                            228.5 m²                                                                                       Balcony  21.1 m²
                                       F                                                                                                                                                                   Garage  61.0 m²
                                                                                                     Balcony  49.2 m²                                                                                      Patio   14.3 m²
                                                                                                     Garage  61.0 m²                                                                                       Porch   3.0 m²
                                                                                                     Patio  16.0 m²                                                                                                99.4 m²
                                                                                                     Porch  3.0 m²                                                                                         Total Area  331.1 m²
                                                                                                            129.3 m²
                                                                                                     Total Area  357.8 m²
                                                                                                                                                                                                           0  1  2     4m
                                                                                                                                                    L                                                      Areas subject to final survey, area includes balcony and/or terrace where
                                                                                                     0  1  2     4m                                                                                        applicable. It excludes parking and external storage areas.
                                                      L                                              Areas subject to final survey, area includes balcony and/or terrace where  P            L
                                                                                                     applicable. It excludes parking and external storage areas.
                                         P
                                                                                                                  **S                                                                                           CALADENIACIRCUIT
                          **S                                                L                            CALADENIACIRCUIT
                                                                                                                                                                                                                   LIGHTWOOD WAY
                                                                                                             LIGHTWOOD WAY                                                                                        MEMBERS DR IVE
                                                                                                                                                ▲
                                                                                                            MEMBERS DR IVE
                                                         ▲                                                                                                                                                 Note - Please note that this document is a guide only and was prepared
                                                                                                                                                                                                           prior to completion. The information contained herein is believed to be
                                                                                                                                                                                                           correct but is not guaranteed. Colours are indicative and purchasers
                                                                                                                                                                                                           should view finishes on colour sample board. Dimensions are approximate
                                                                                                     Note - Please note that this document is a guide only and was prepared                                and areas are calculated in accordance with the Property Council of
                                                                                                     prior to completion. The information contained herein is believed to be                               Australia method of Measurement. Changes will undoubtedly be made
                                                                                                     correct but is not guaranteed. Colours are indicative and purchasers                                  during the development and dimensions, areas, fittings, and finishes and
                                                                                                     should view finishes on colour sample board. Dimensions are approximate                               specifications are subject to change without notice in accordance with the
                                                                                                     and areas are calculated in accordance with the Property Council of                                   provisions of the contract of sale.
                                                                                                     Australia method of Measurement. Changes will undoubtedly be made
                                                                                                     during the development and dimensions, areas, fittings, and finishes and                              26.02.2018  [A]
                                                                                                     specifications are subject to change without notice in accordance with the
                                                                      **                             provisions of the contract of sale.
                                                                                                     26.02.2018  [A]                                                                                       *  Void
                                                                                                                                                                                                           **  Non-Trafficable Roof
                                                                                                     *  Void                                                                                               **S  Low Head Height Storage
                                                                                                     **  Non-Trafficable Roof
                                                                                                     **S  Low Head Height Storage
                                                                                                                                                                                                           PURCHASER:
                                                                                                     PURCHASER:
                                                                                                             GARAGE FLOOR                  GROUND FLOOR                   FIRST FLOOR                      SALES CONSULTANT:
       GARAGE FLOOR                  GROUND FLOOR                   FIRST FLOOR                      SALES CONSULTANT:
                                                                                                                                                                                                           VENDOR:
                                                                                                     VENDOR:
       T H E C L U B A T T U L L A M O R E
   25   26   27   28   29   30   31   32   33   34   35